Touchstone Construction
← Back to Portfolio

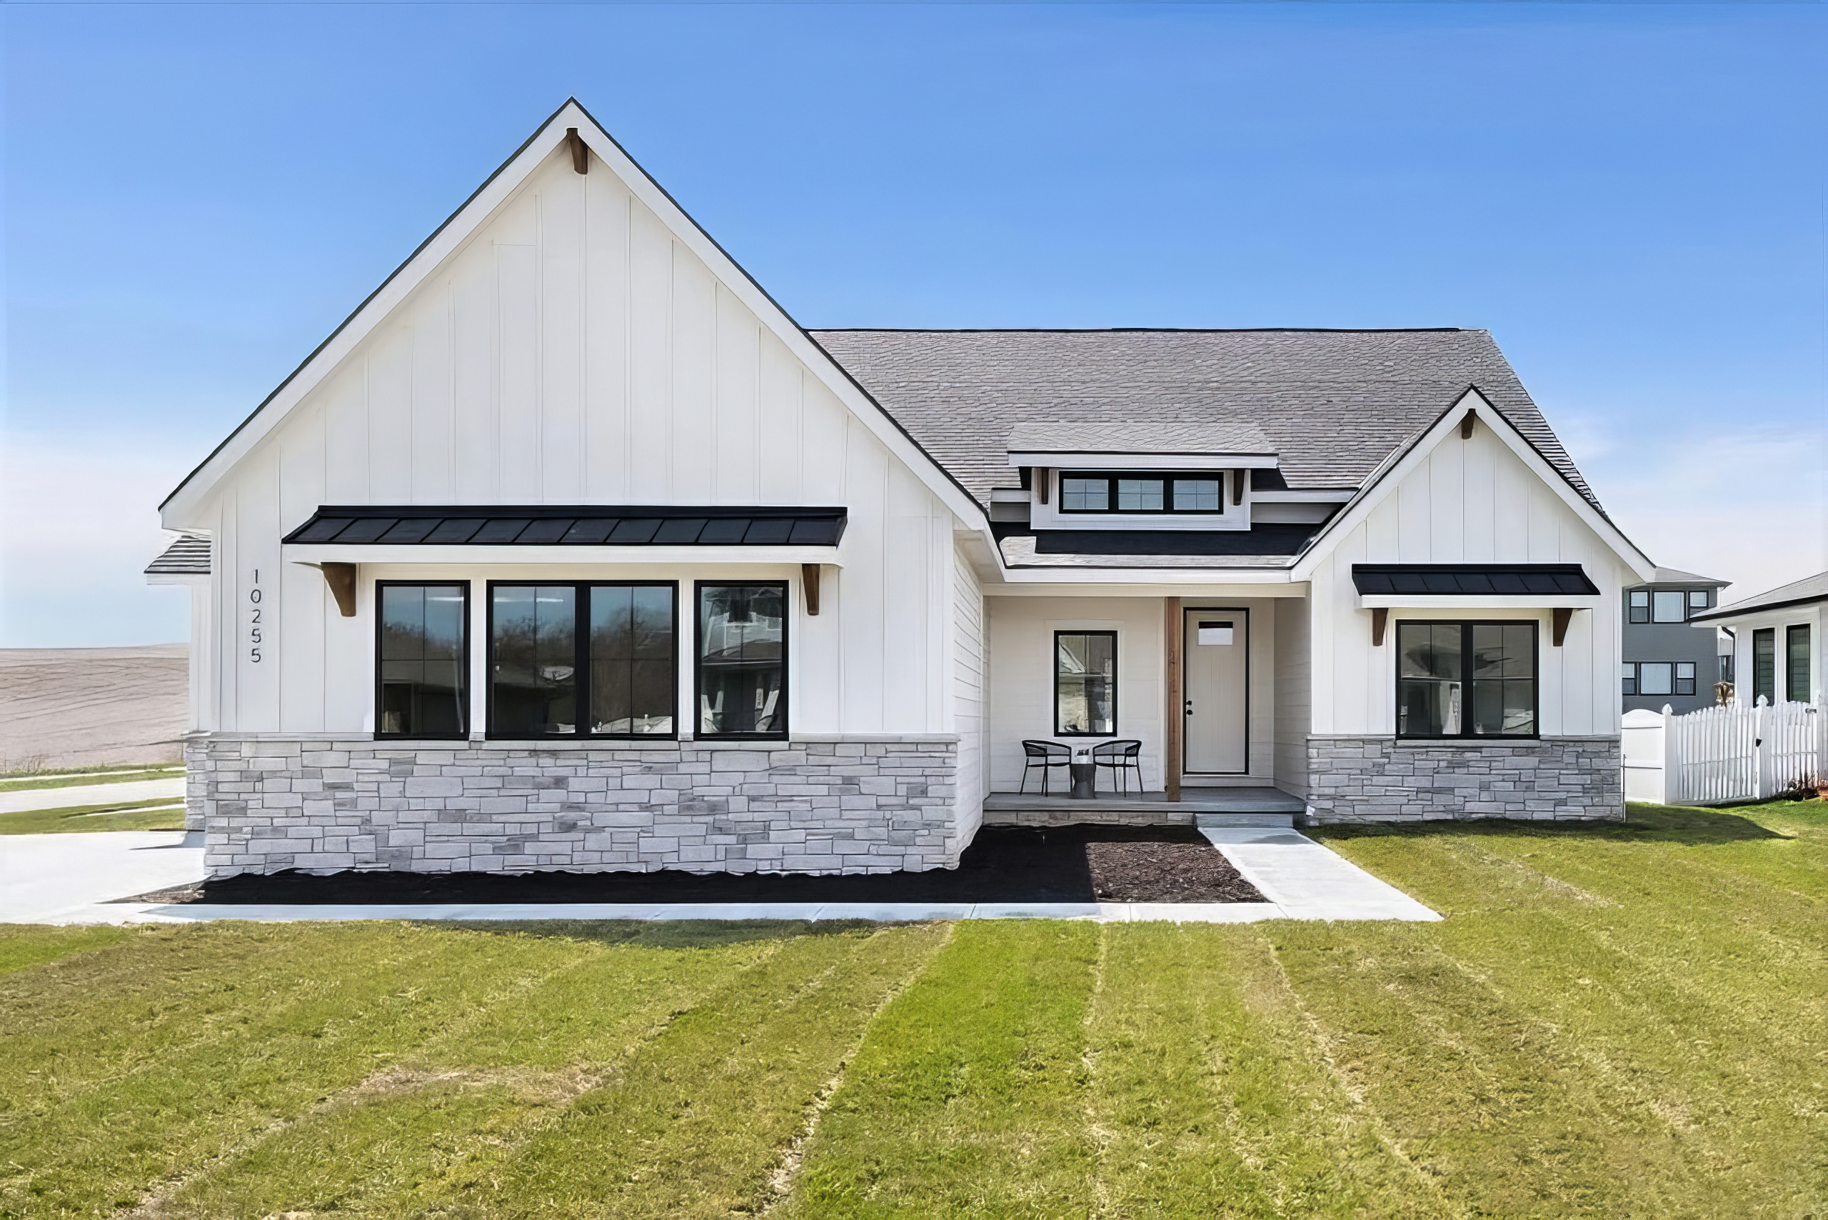
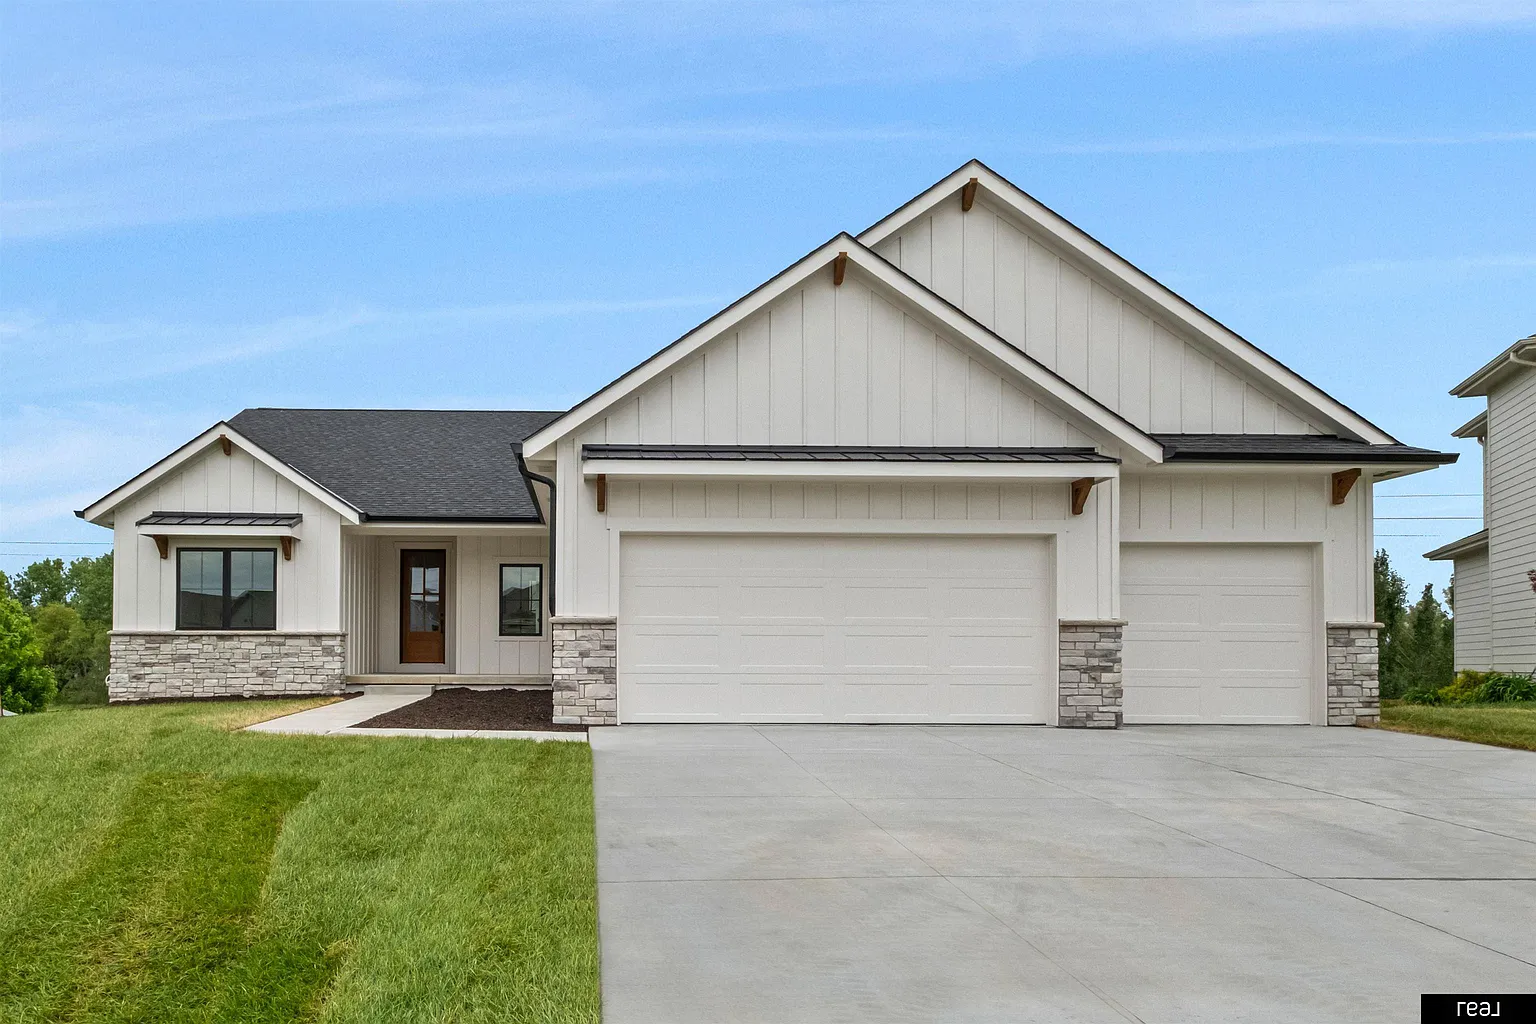
Walkout Ranch / 3,640 sq ft

The Truman

The Truman

About this home

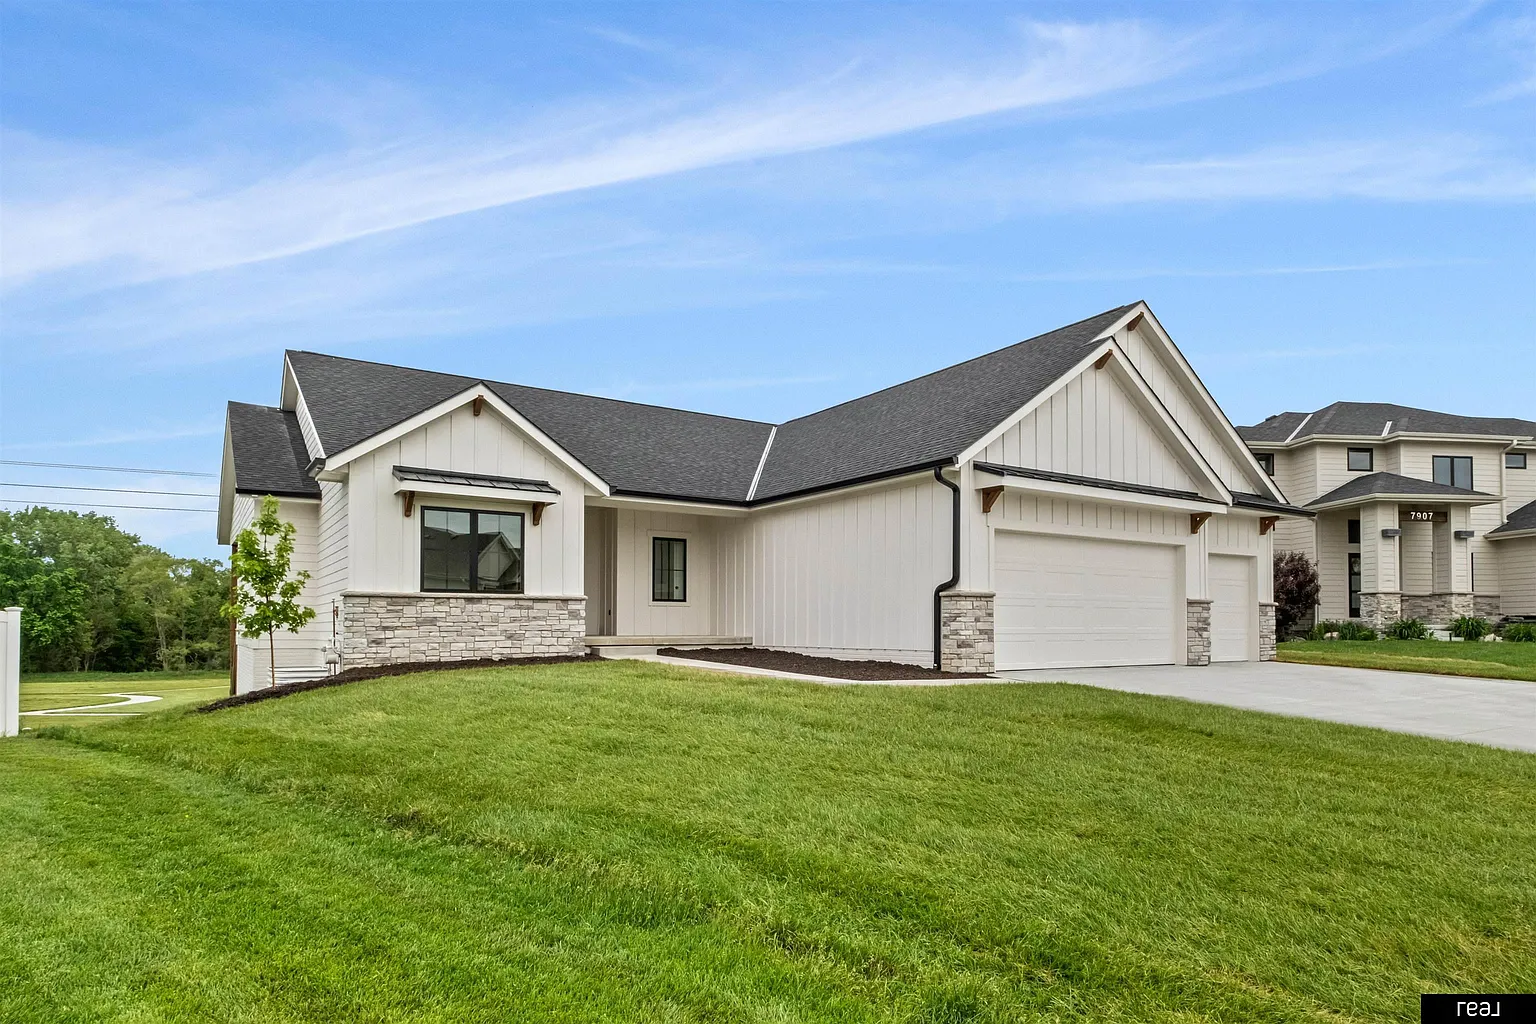
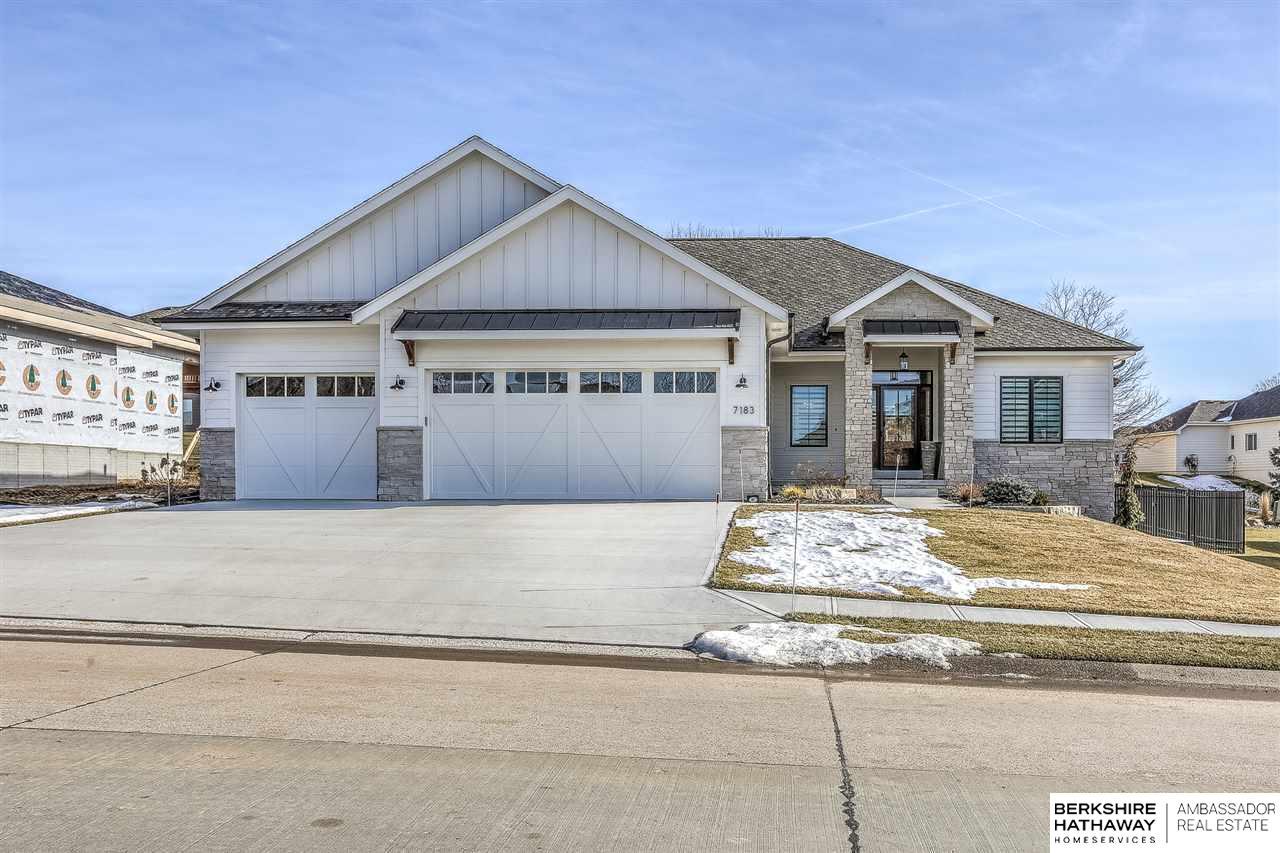
A beautifully designed walkout ranch with a 4-car garage and the kind of finish level discerning buyers look for.

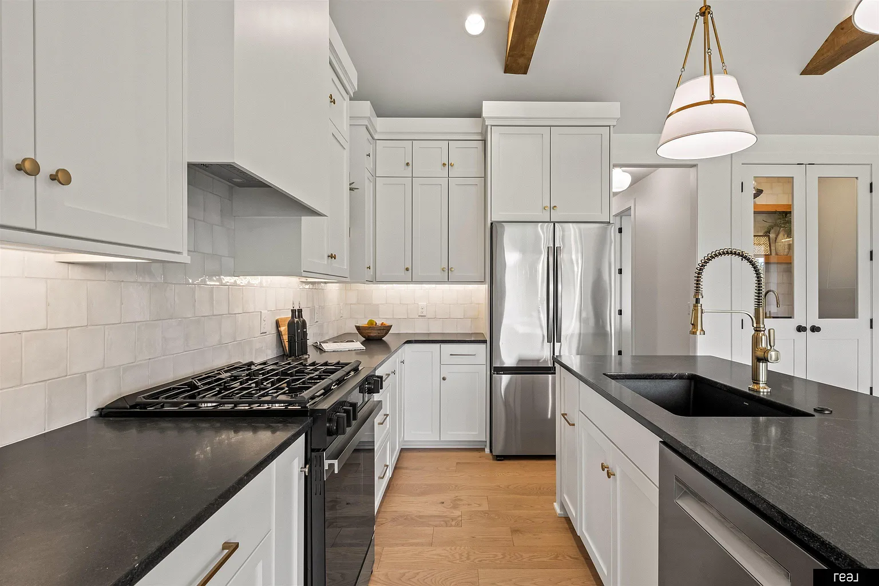
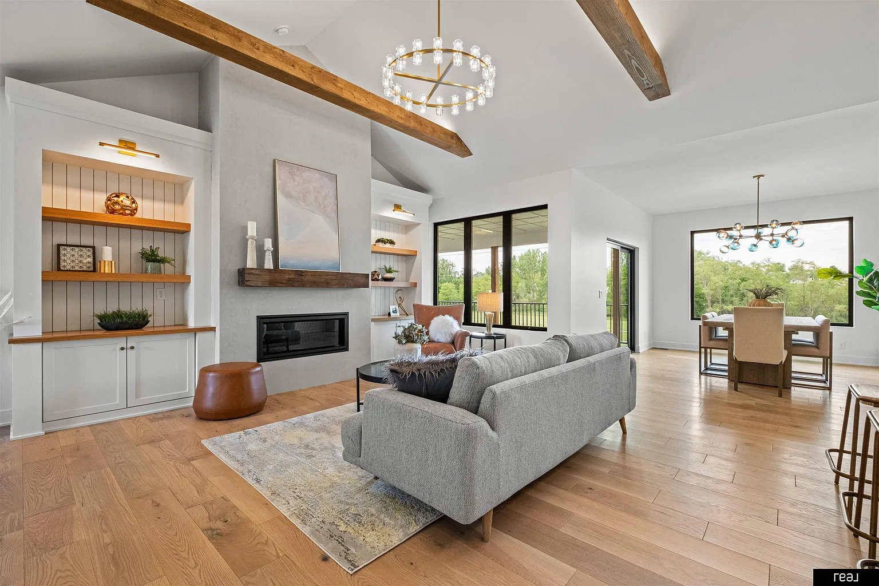
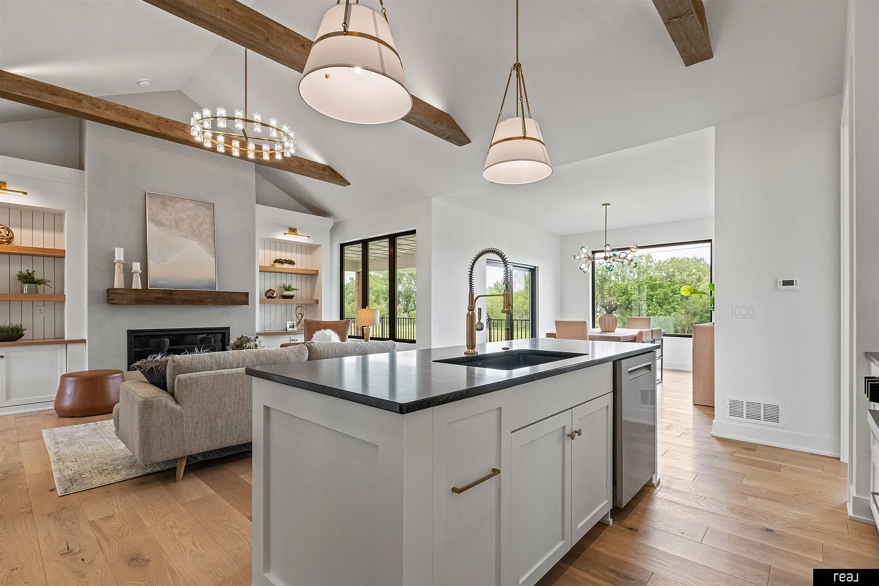
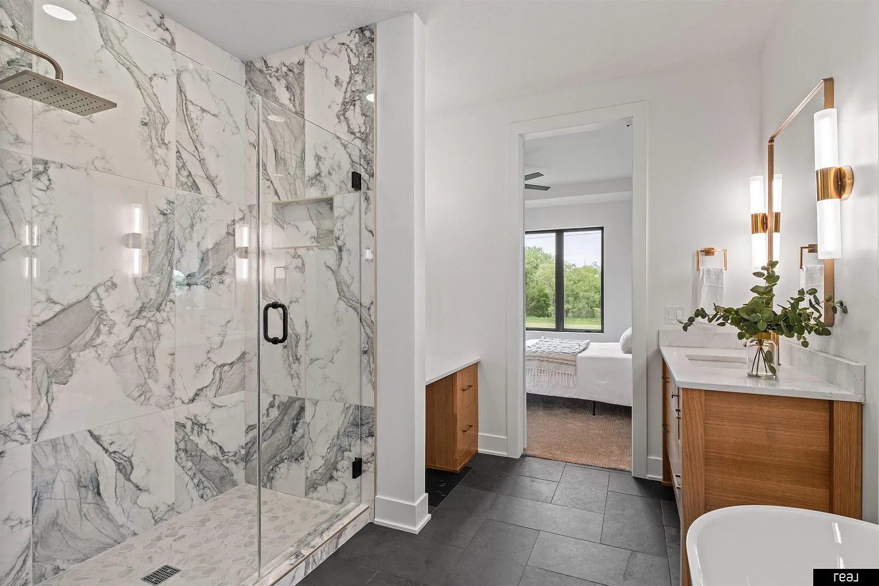
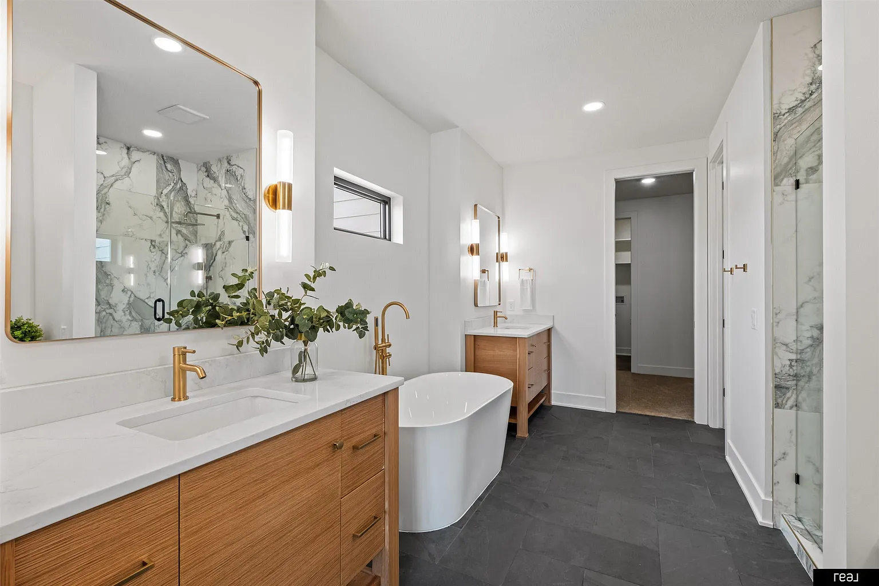
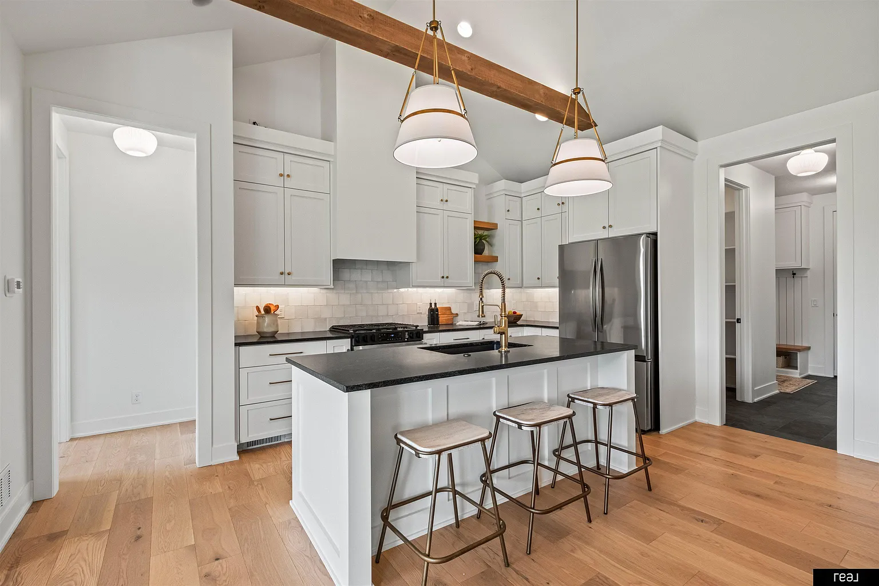
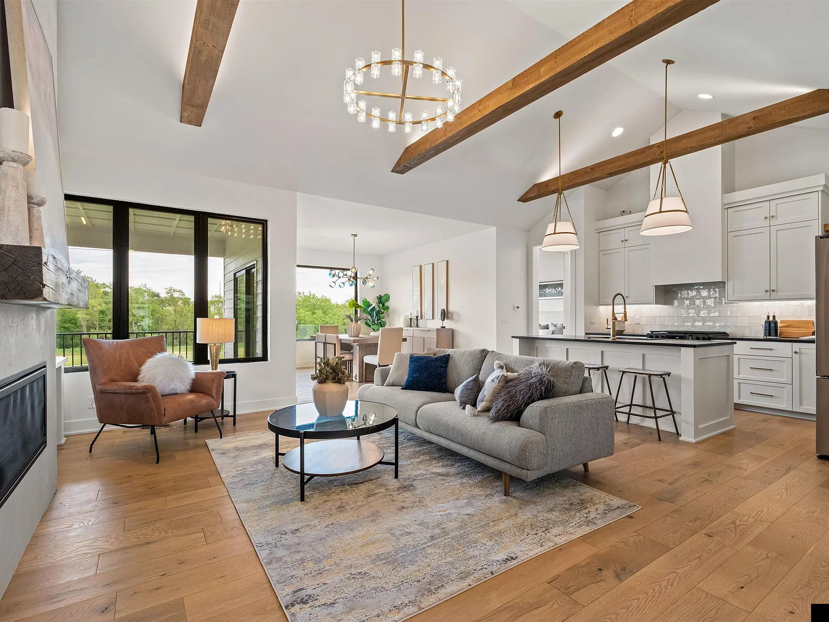
Walkout Ranch/4-Car Garage/Vaulted Ceilings & Wood Beams/Custom Cabinetry/Freestanding Tub & Tiled Shower/Finished Walkout Basement

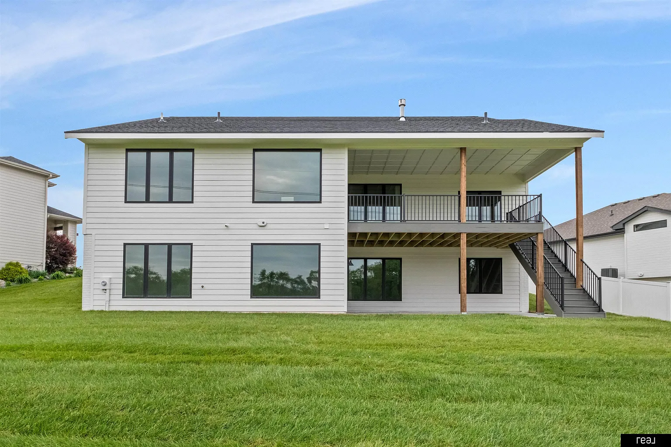
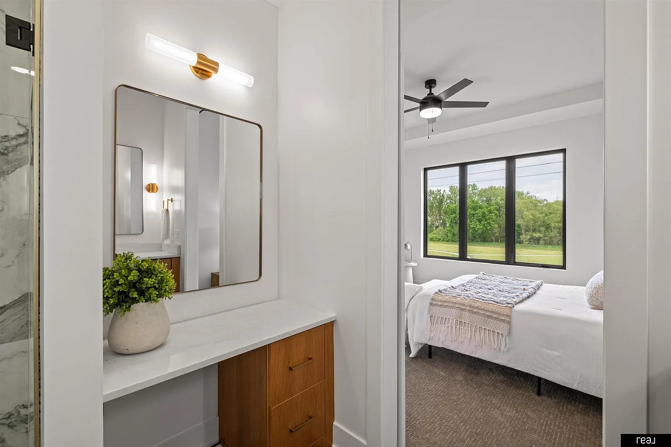
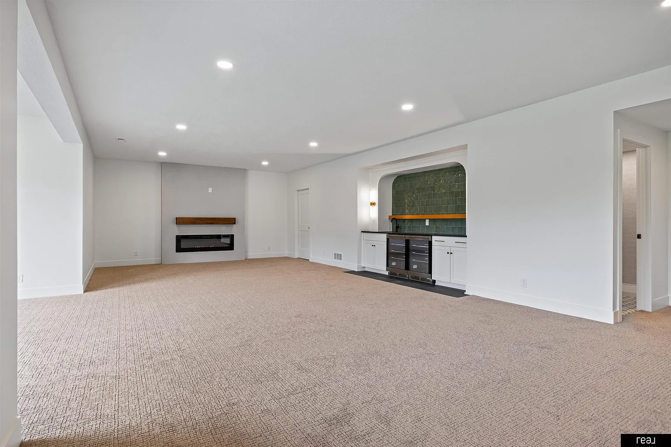
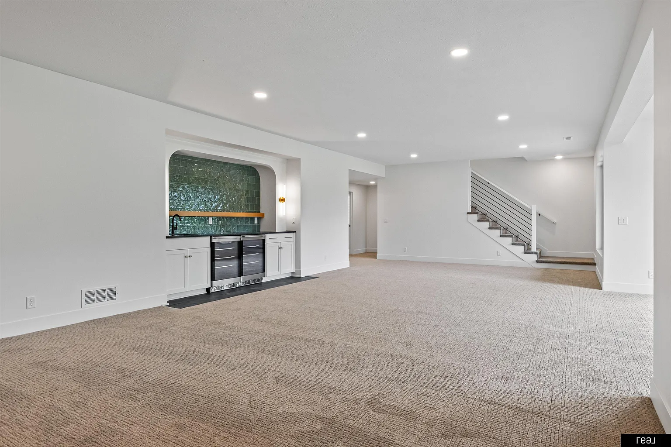
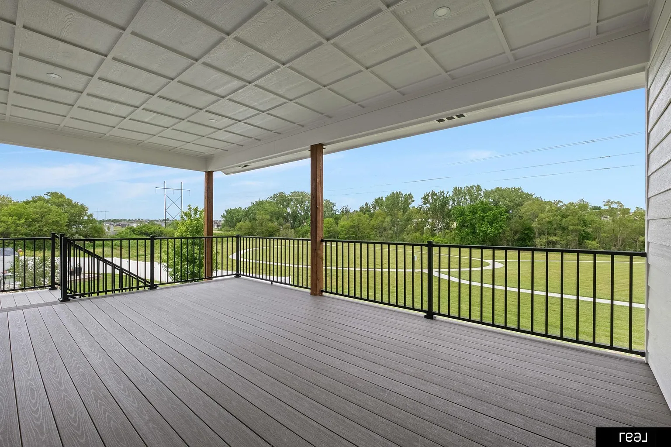
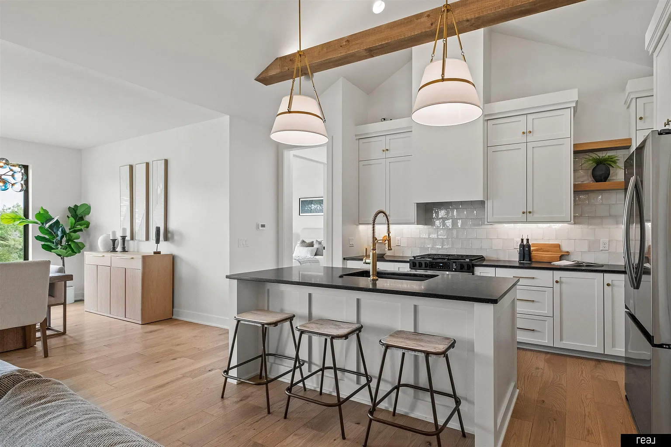
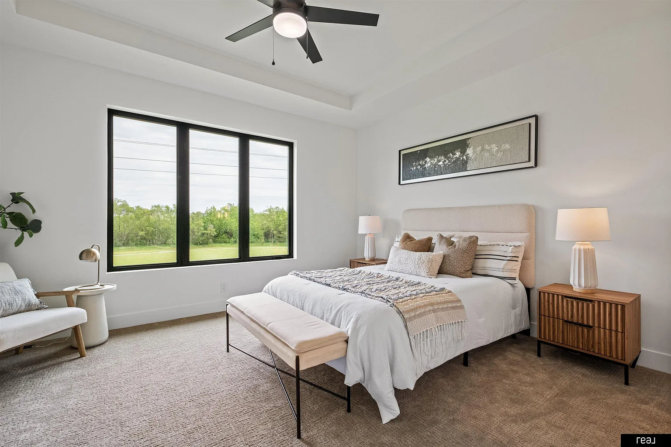
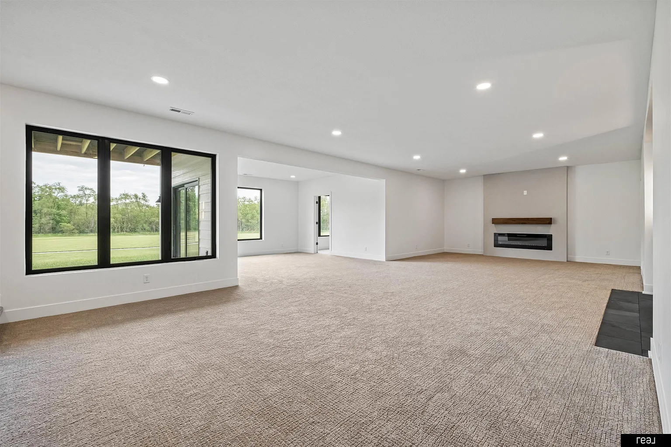
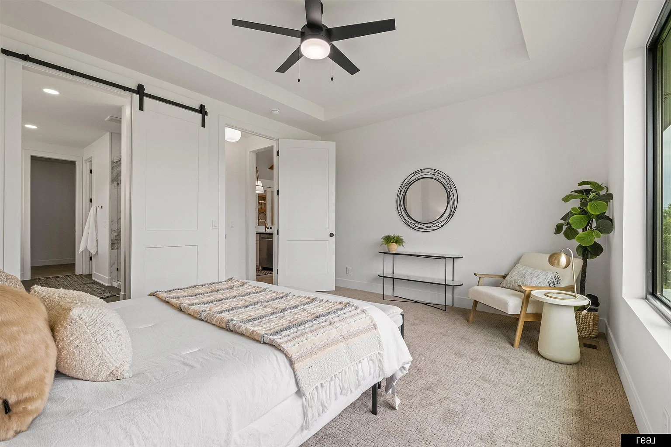
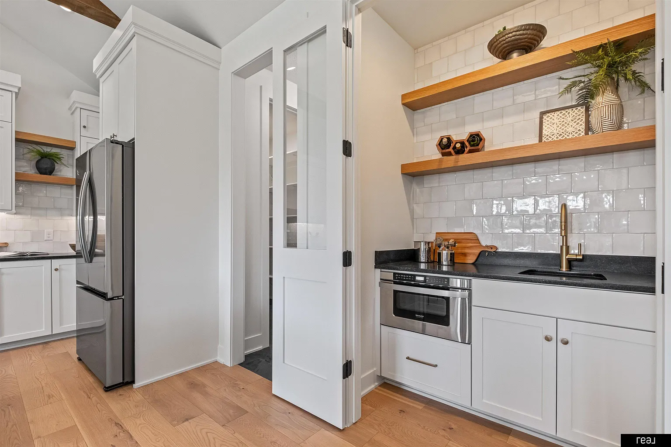
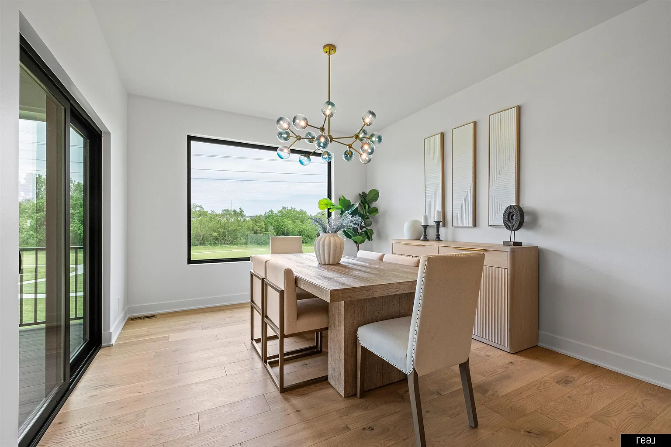
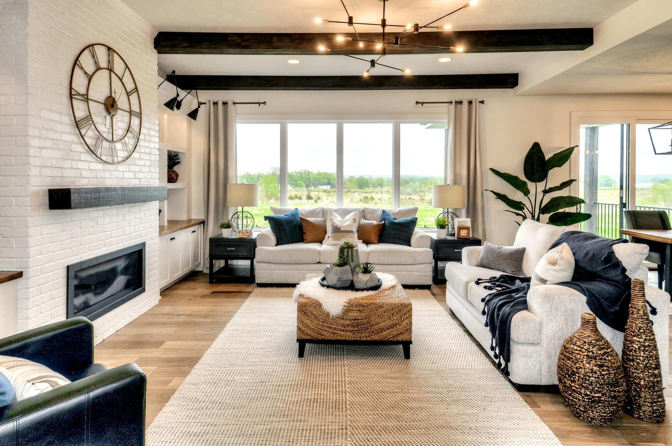
The main floor opens up with vaulted ceilings, warm wood beams, large windows, and a fireplace anchoring the living space, while the kitchen pairs custom cabinetry, a large island, and a walk-in pantry with clean, modern finishes. The primary suite brings a true luxury feel with dual vanities, a freestanding tub, and a tiled shower, and the finished walkout basement adds a sprawling rec room, wet bar, and additional bedrooms — all opening to a backyard that connects directly to green space and walking trails.

Size
3,640 sq ft
Beds
5
Baths
4

Gallery

The Truman — gallery image 1
The Truman — gallery image 2
The Truman — gallery image 3
The Truman — gallery image 4
The Truman — gallery image 5
The Truman — gallery image 6
The Truman — gallery image 7
The Truman — gallery image 8
The Truman — gallery image 9
The Truman — gallery image 10
The Truman — gallery image 11
The Truman — gallery image 12
The Truman — gallery image 13
The Truman — gallery image 14
The Truman — gallery image 15
The Truman — gallery image 16
The Truman — gallery image 17
The Truman — gallery image 18
The Truman — gallery image 19
The Truman — gallery image 20
The Truman — gallery image 21
The Truman — gallery image 22

Start the conversation

Tell us about the home you’re ready to build.

A short discovery call to talk through your vision, timeline, and the lot you have in mind. No commitment.